MahaRERA Website
maharera.maharashtra.gov.inProject MahaRERA No.

The-SkyLark-qr-P52100054899
Project MahaRERA No.

A51700026634
For Best Offers Fill Your Details

Mohisha Realtors LLP
Developer

Ravet-Kiwale, Pune
Location
About The SkyLark Project
The SkyLark Ravet-Kiwale is a project by Mohisha Realtors LLP situated in the most premium location of Pune, Ravet-Kiwale, near the Mumbai–Pune Expressway, offering thoughtfully designed 2 & 3 BHK Flats. Also get Floor Plan, Price Sheet, RERA ID, Reviews, Possession Timeline, Construction Status, Location Advantages, Address, Amenities & Specifications.
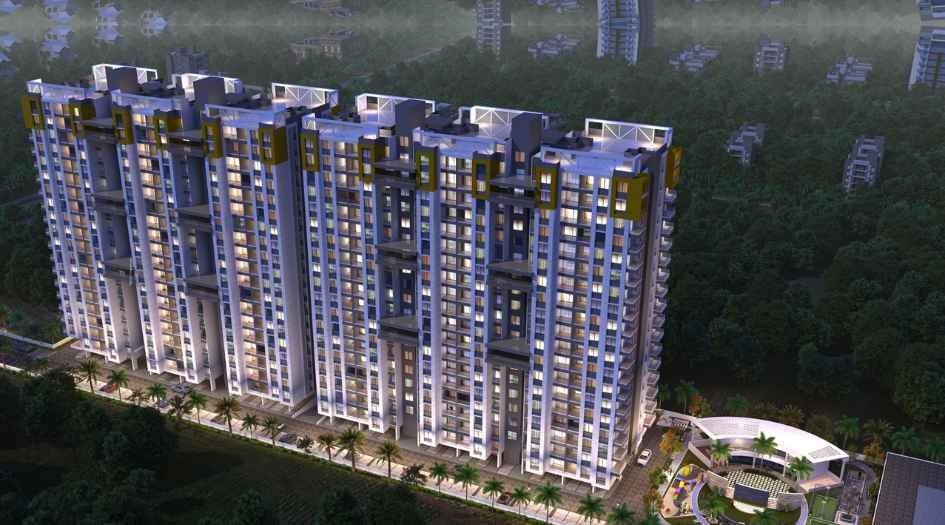
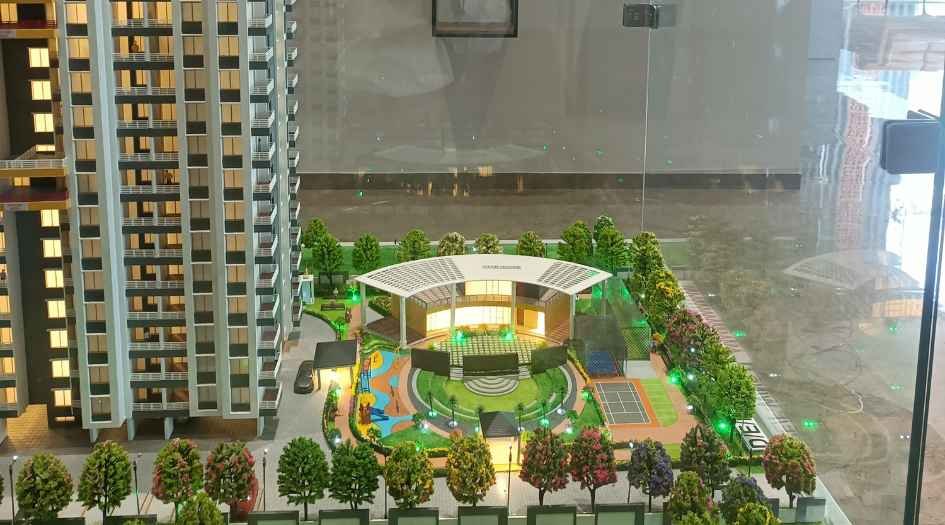
Mohisha Realtors’ SkyLark Ravet-Kiwale has 2 Towers of G+18 Storeys. Mohisha Realtors LLP Ravet project features amenities like a clubhouse, landscaped garden, amphitheatre, badminton & basketball courts, cricket pitch, gymnasium, children’s play area, table tennis zone, jogging track, generator backup, and 3-level parking. SkyLark Ravet-Kiwale has excellent connectivity to the Mumbai–Pune Expressway, Hinjawadi IT Park, Pimpri-Chinchwad, Akurdi Station, and Wakad.
Ravet-Kiwale is well-connected to Hinjawadi IT Park, Wakad, Akurdi, Pimpri-Chinchwad, Mumbai–Pune Expressway.
Mohisha Realtors LLP has successfully executed multiple local residential developments and continues to deliver quality, trust, and value across the Pune real estate market.

The SkyLark Overview

Project Name
The SkyLark
Location
Ravet-Kiwale, Pune
Developer Name
Mohisha Realtors LLP
TOTAL TOWERS
2
FLOORS
19 Storey
APARTMENTS
2 & 3 BHK
AREA
681 - 939 Sqft
POSSESSION
Under Construction
RESEDENTIAL
PropertyThe SkyLark Property Specification
| Gated community spread across 4 acres of land |
| Phase I sold out; now launching Phase II (Tower A & B) |
| Premium 2 & 3 BHK homes with Jodi options |
| Towers with G + 18 residential floors (Total 19 Storeys) |
| Vastu-compliant layouts with optimum light & ventilation |
| Excellent connectivity to Mumbai–Pune Expressway & Hinjawadi IT Park |
| Close proximity to schools, hospitals, and shopping centers |
| Developed by Mohisha Realtors LLP, a trusted local developer |
Configuration & Price Of The SkyLark
| Type | Carpet Area (sq ft) | Price |
|---|---|---|
| 2 BHK | 681 - 713 Sqft | Call for Price |
| 3 BHK | 879 - 939 Sqft | Call for Price |
The SkyLark Floor Plan
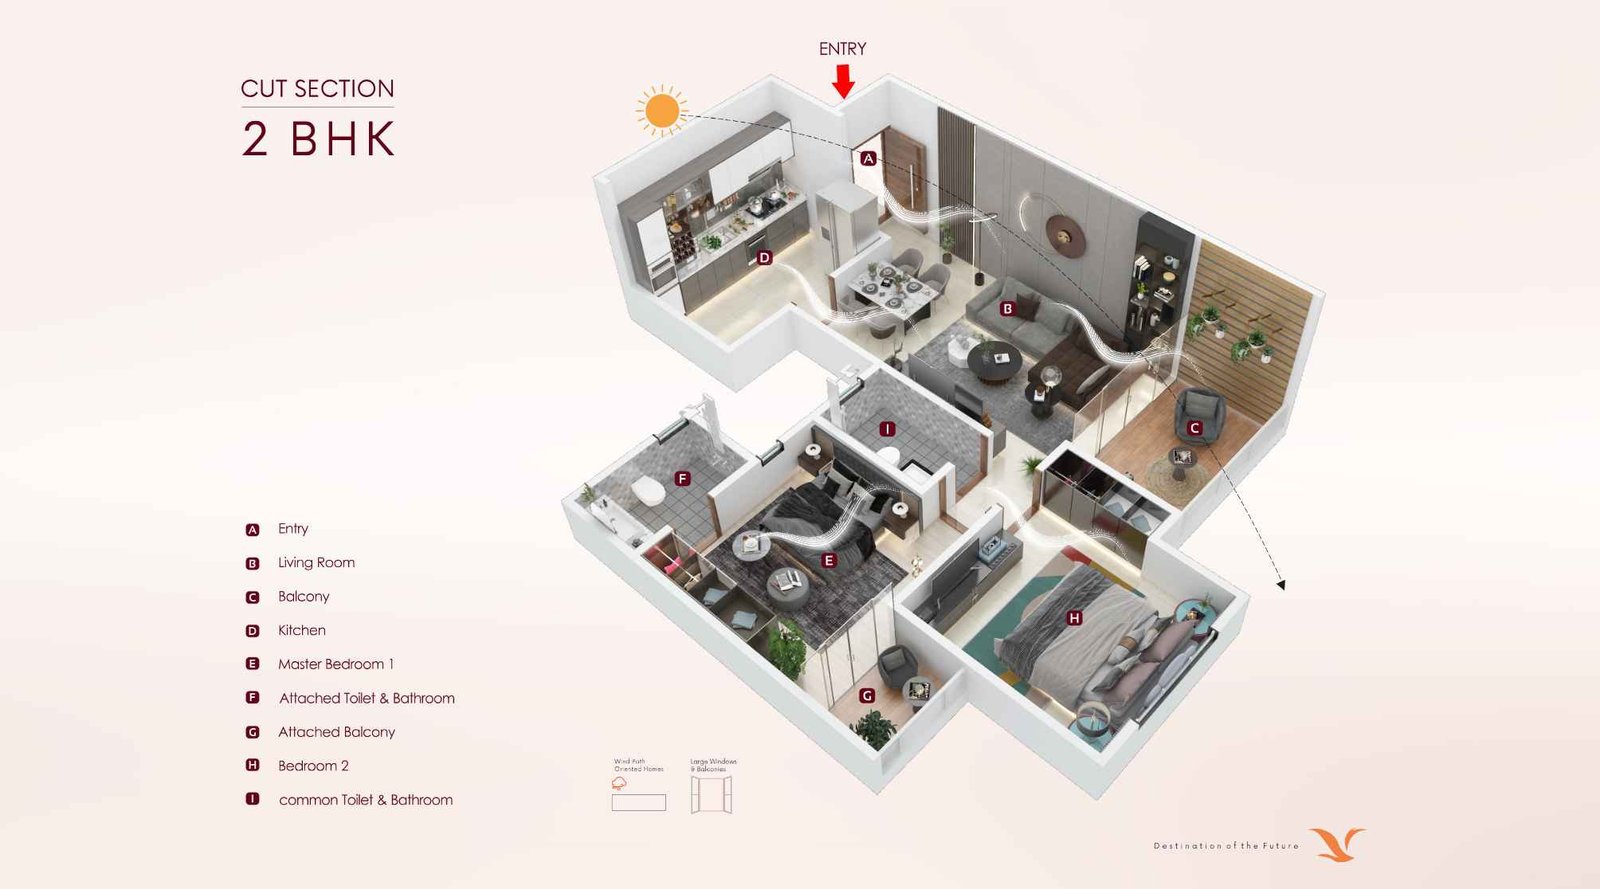
The-SkyLark-2bhk
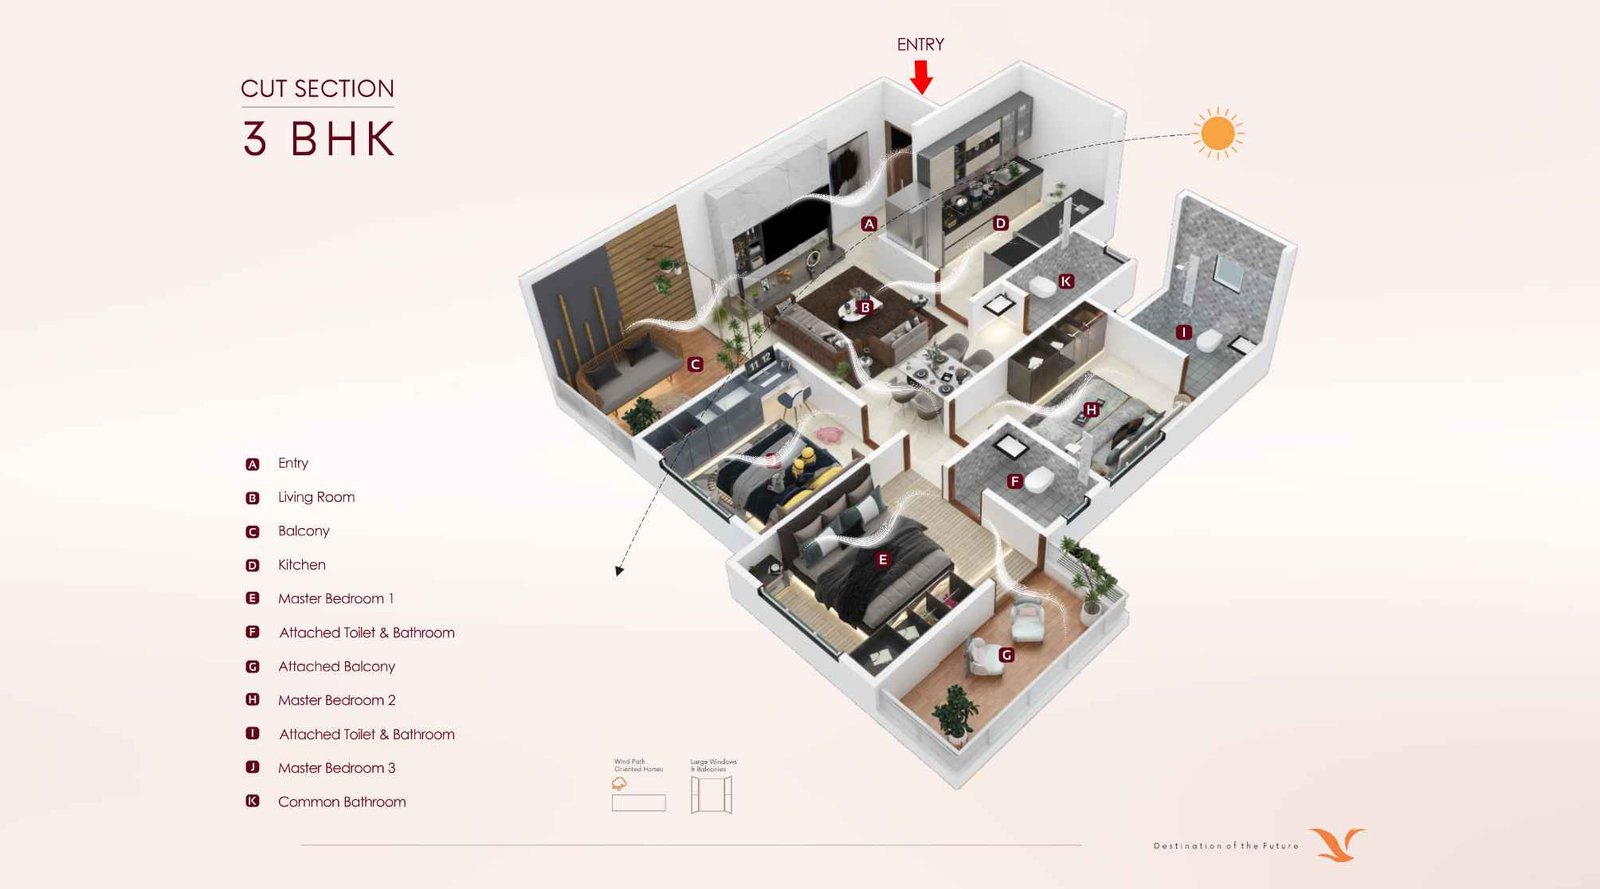
The-SkyLark-3-bhk
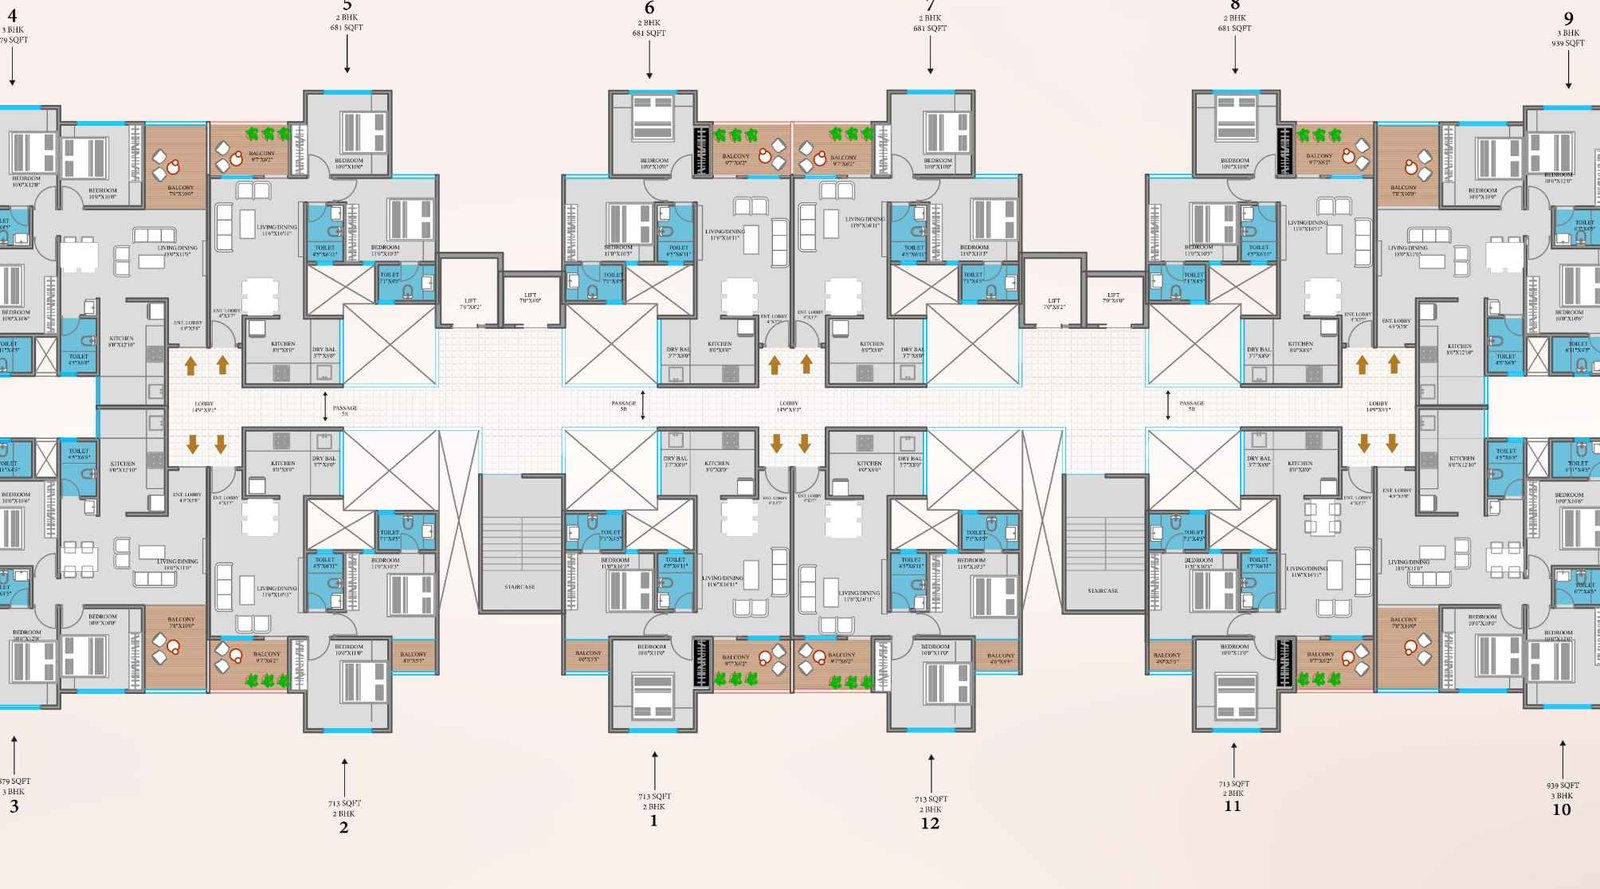
The-SkyLark-typical-floor-plan
The SkyLark Gallery
Elevation Images
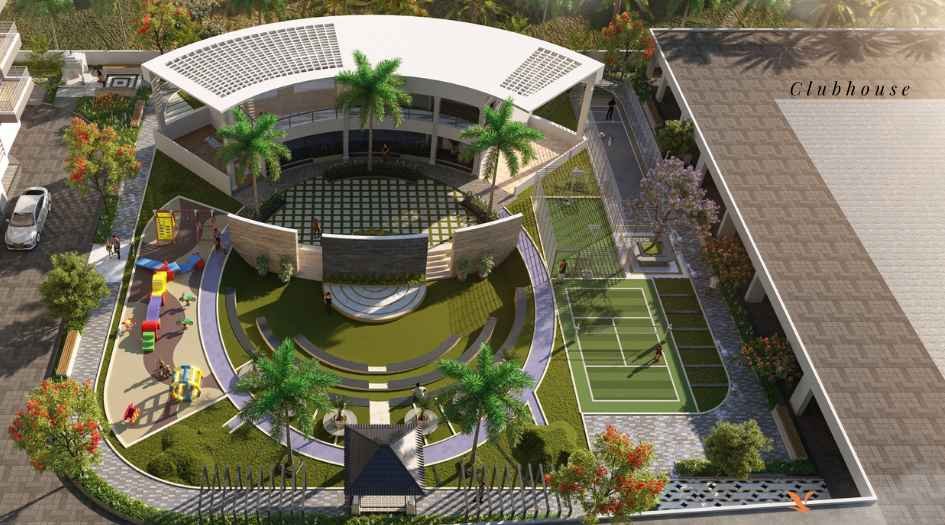
The-SkyLark-aerial-elevation-image
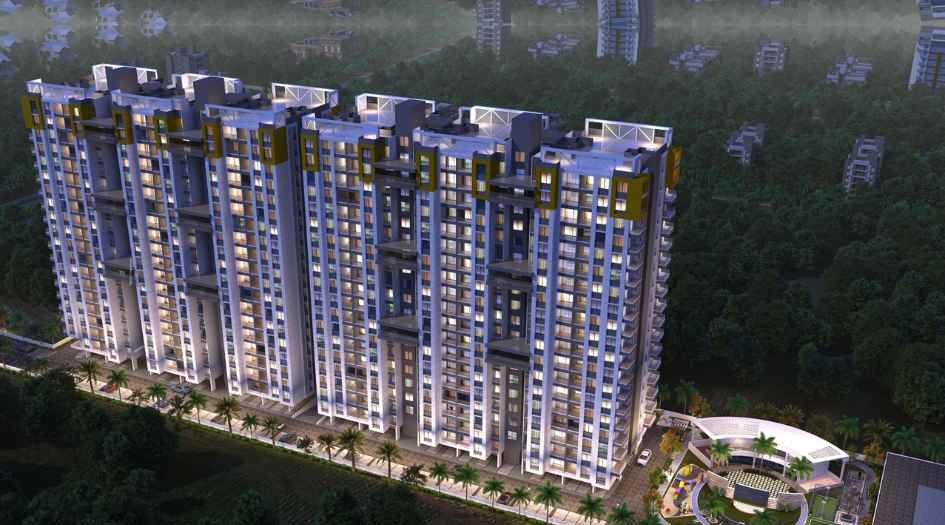
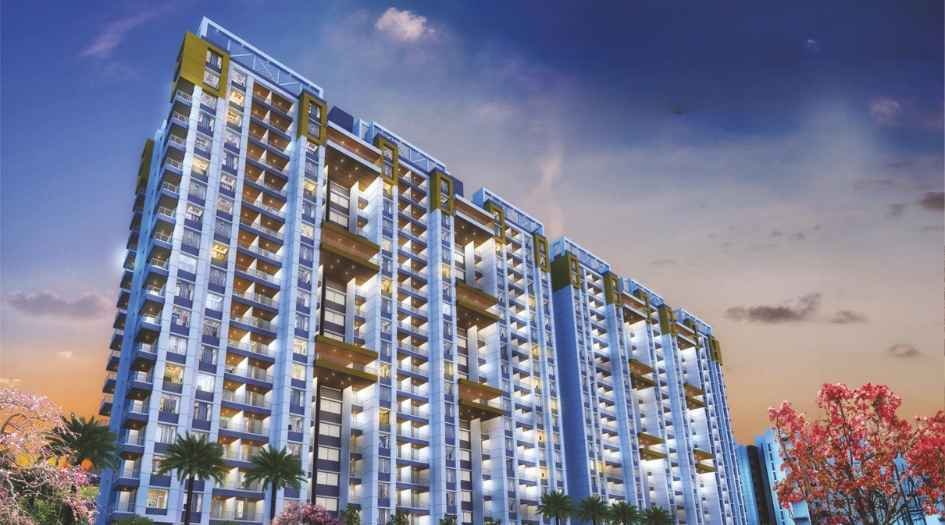
The-SkyLark-elevation-image
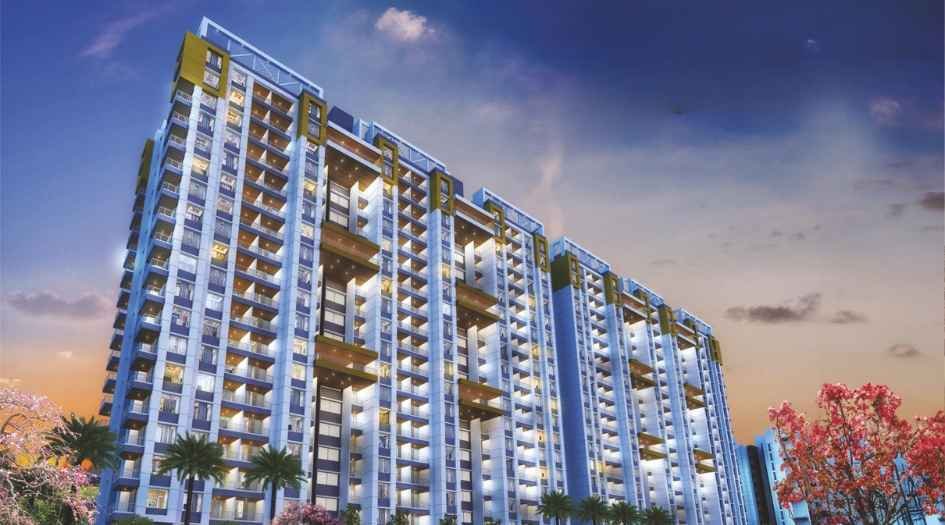
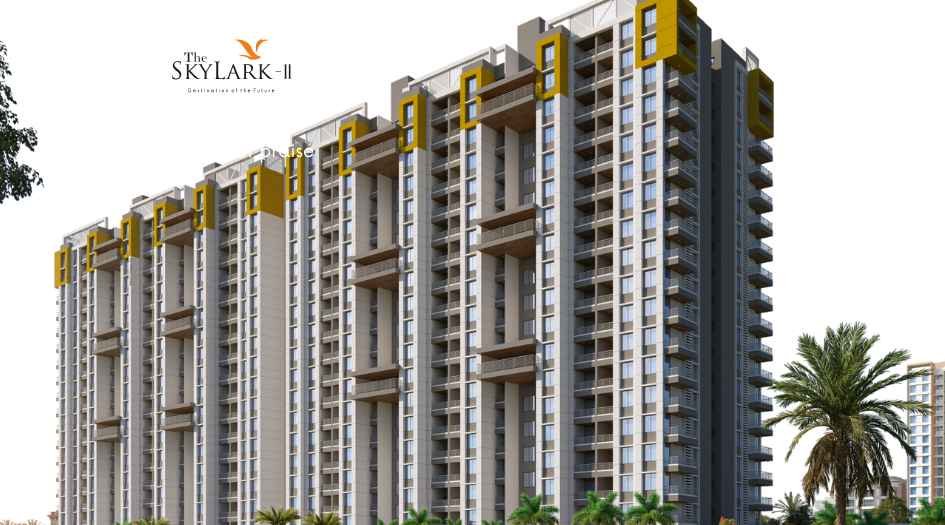
The-SkyLark-elevation-image-2
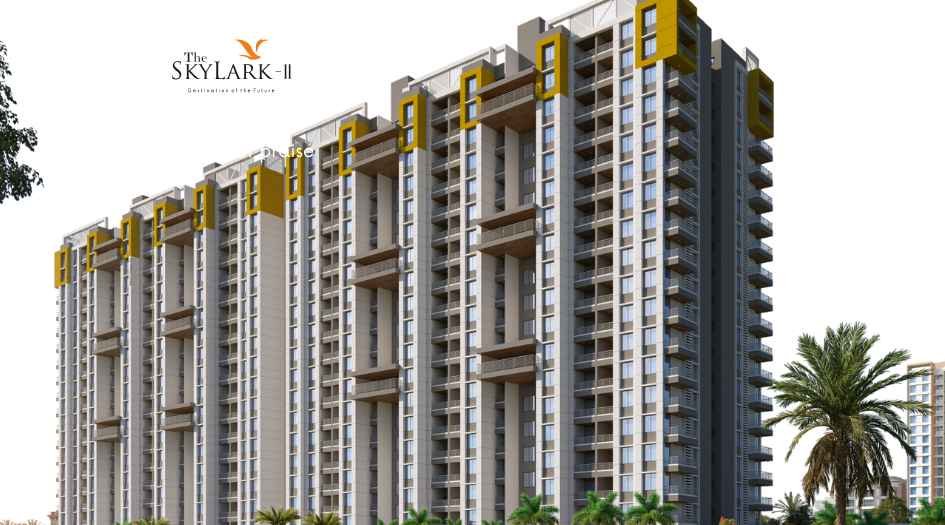
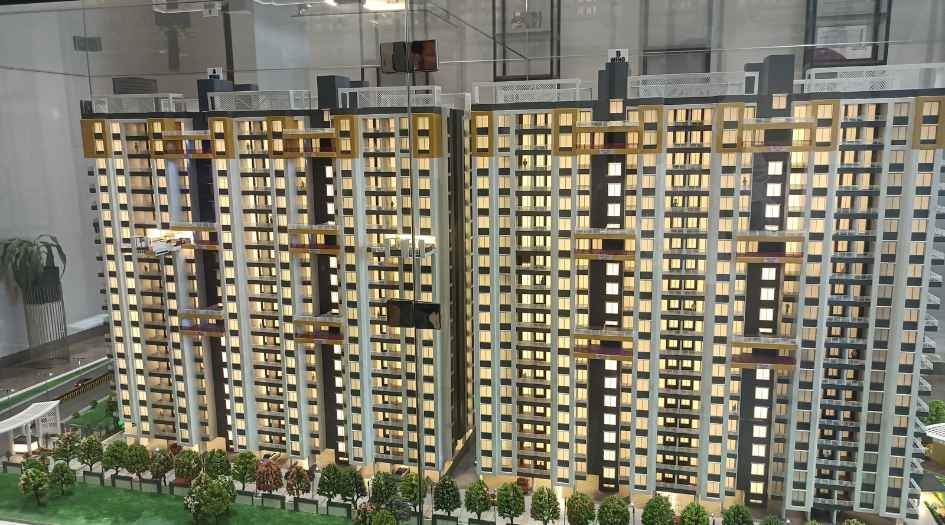
The-SkyLark-elevation-image-3

The-SkyLark-elevation-image-4
Sample Flat Photos
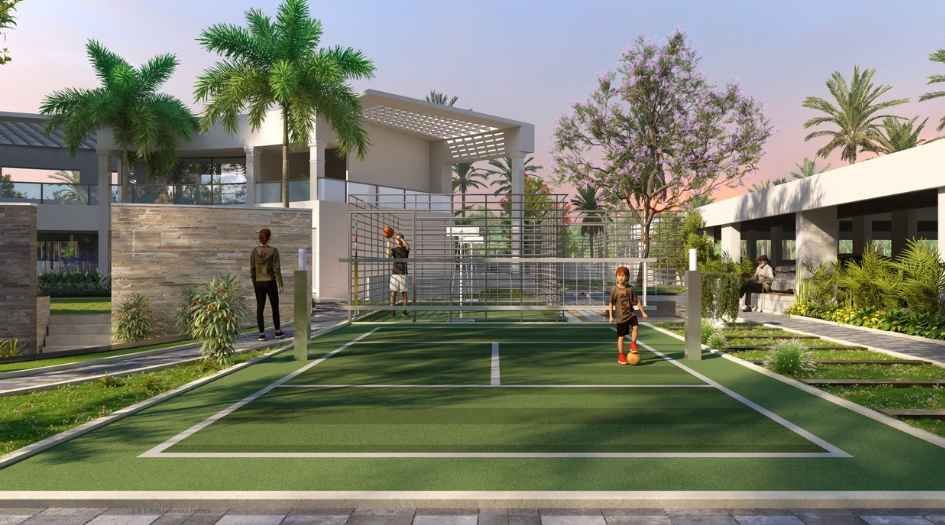
The-SkyLark-playing-area

The-SkyLark-senior-citizen-sitting-area
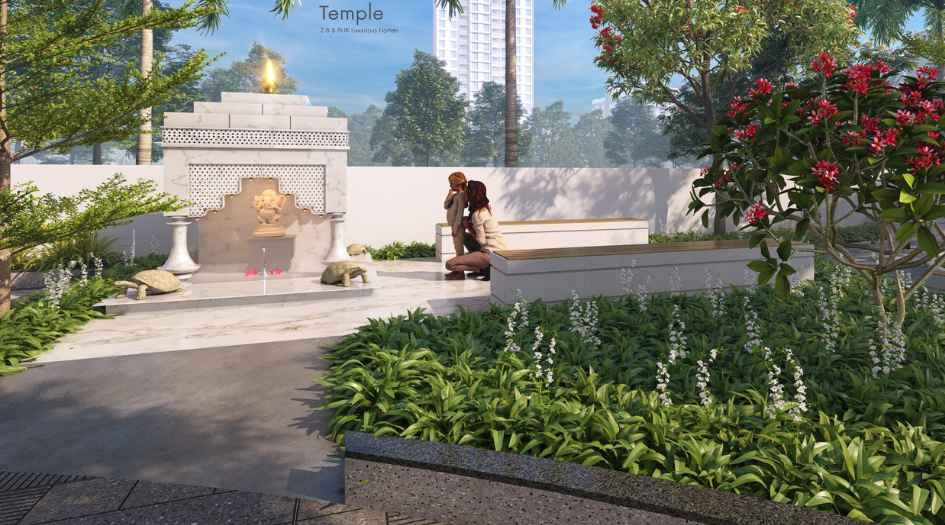
The-SkyLark-temple
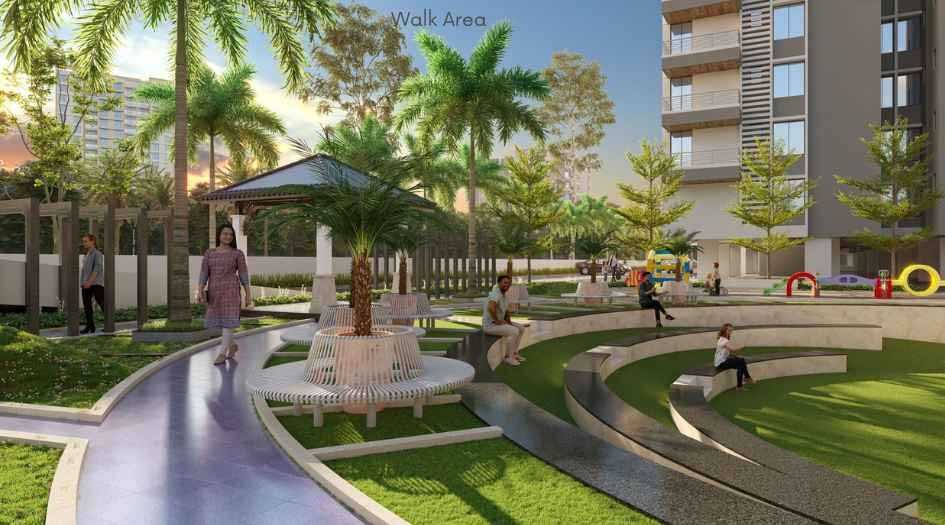
The-SkyLark-walk-area

The-SkyLark-badminton-court

The-SkyLark-cricket-pitch
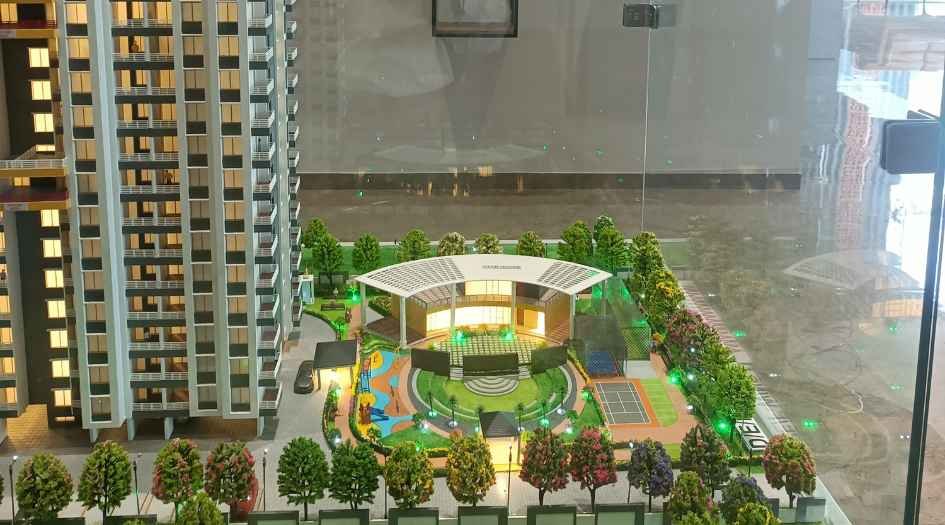
The-SkyLark-elevation-image-5
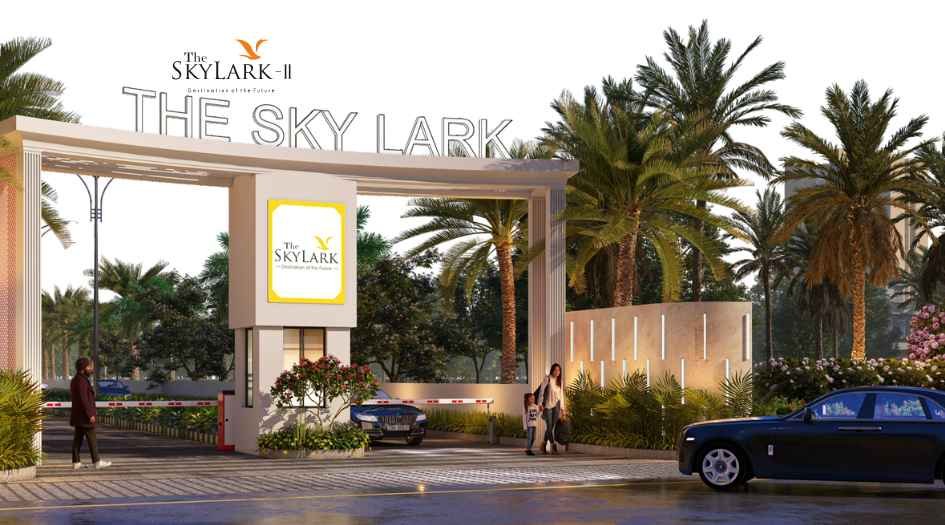
The-SkyLark-entrance-gate

The-SkyLark-garden-area
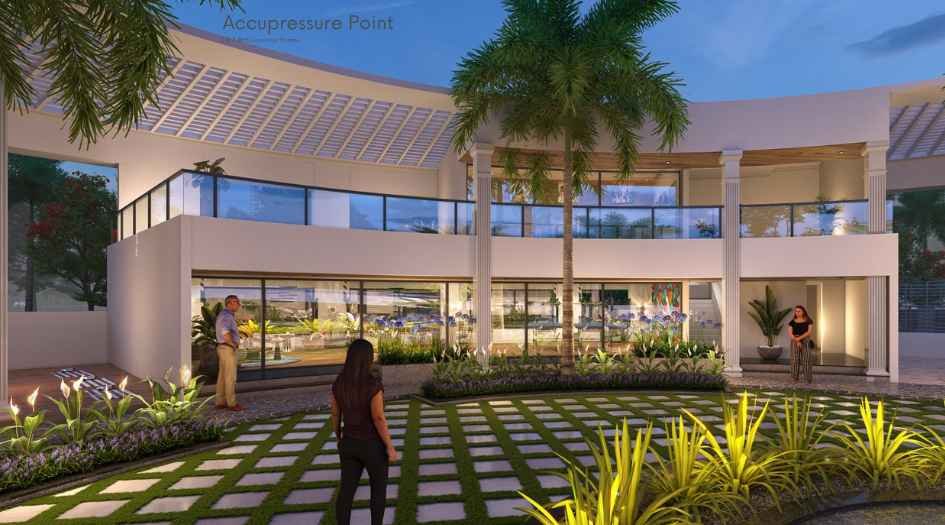
The-SkyLark-accupressure-point
External Amenities
- 3-Level Parking
- Grand Entrance Lobby
- Clubhouse with Indoor Games
- Fully Equipped Gymnasium
- Jogging Track
- Landscaped Garden
- Children’s Play Area
- Amphitheatre
- Badminton Court
- Basketball Ground
- Cricket Pitch
- Table Tennis Zone
- Generator Backup for Common Areas
- 24x7 Security Surveillance
Internal Features
- Vitrified tile flooring in all rooms
- Anti-skid flooring in toilets and balconies
- Designer main entrance door with quality hardware
- Premium bathroom fittings and sanitary ware
- Laminated flush doors for bedrooms and bathrooms
- Granite kitchen platform with stainless steel sink
- Glazed tiles above kitchen platform up to lintel level
- Concealed copper wiring with modular switches
- TV & telephone points in living and master bedroom
- Provision for exhaust fan in kitchen and toilets
- Powder-coated aluminum sliding windows with mosquito mesh
- Decorative wall paint with weatherproof exterior coating


Mohisha Realtors LLP
Mohisha Realtors LLP is the trusted developer behind SkyLark in Ravet‑Kiwale, Pune. Known for delivering quality residential projects across Pune, they emphasize timely execution, Vastu-aligned designs, and customer-centric offerings.
Enquire Now
The SkyLark Construction Status
The SkyLark Location
The SkyLark Sales Gallery / Office Address & Experience Center
THE SKYLARK. By Mohisha Realtors, Katale Wasti, Sameer Banquet and lawns, near Jai Ganesh Lawns, behind SENTOSA RESORTS, Kiwale, Ravet, Pune, Pimpri-Chinchwad,412101
The SkyLark MahaRera
The-SkyLark-qr-P52100054899
The website project is registered under maharera.maharashtra.gov.in
Frequently Asked Question
Possession for Phase II (Towers A & B) is expected by June 2027.
SkyLark offers spacious 2 BHK (681 & 713 sq.ft) and 3 BHK (879 & 939 sq.ft) flats.
Yes, SkyLark is RERA registered with MahaRERA number P52100054899.
Phase II includes 2 towers (A & B) with G+18 residential floors.
The information provided on this website is intended exclusively for informational purposes and should not be construed as an offer of services. This site is managed by a RERA authorized real estate agent namely Digipace Consulting (OPC) Private Limited (Registered Agent bearing RERA No: A51700026634).
This website is a digital promotional showcase managed by
Digipace Consulting (OPC) Private Limited,
an independent, MahaRERA-registered real estate agent bearing
MahaRERA Real Estate Agent Registration No. A51700026634.
The project showcased herein, The SkyLark, is a registered real estate project developed by Mohisha Realtors LLP, bearing MahaRERA Project Registration Number: The-SkyLark-qr-P52100054899. All project-related particulars, including specifications, configurations, dynamic floor plans, and layout designs, are provided for consumer awareness and initial guidancee.
The text, representations, layout diagrams, and computer-generated mockups or images used on this portal are artist impressions and are indicative only. The final terms, pricing structure, dynamic stock availability, and specific project timelines are subject to change as per the promoter/developer’s updates or market modifications. In strict alignment with the Real Estate (Regulation and Development) Act, 2016 (RERA), all buyers are encouraged to independently verify all verified files, sanctioned building plans, and project progress statuses on the official MahaRERA website at https://maharera.maharashtra.gov.in under the registered project number before making any booking or financial commitment.
Digipace Consulting (OPC) Private Limited functions purely as an authorized sourcing/facilitating partner and shall not be held liable for any unilateral alterations made by the developer to the underlying layout or project construct.
-25082026055418.png)